
Warm roofs for a conservatory you can use
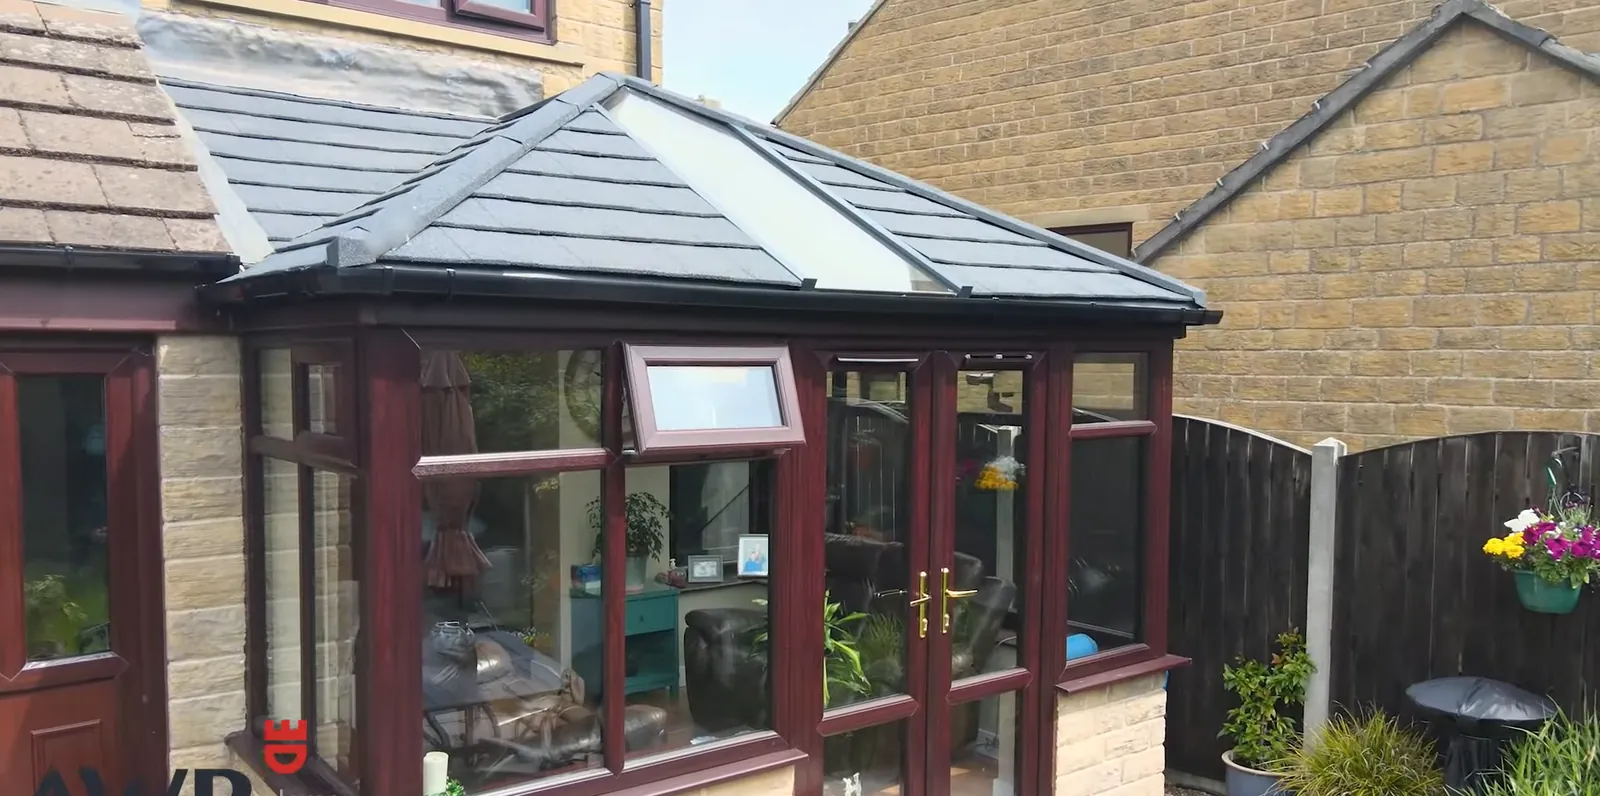
Too hot in July, too cold in January, and loud every time it rains? A warm roof replaces the glass or plastic with a tiled, insulated roof and a plastered ceiling, so the conservatory finally feels like part of the house.
Prefer to talk? Call free on 0800 612 2127 or WhatsApp us.
- Free survey, written quote on the day
- Fitted by our own team, never subcontractors
- 10-year guarantee on uPVC windows, doors and roofline
Why choose AWR
Warm in winter
Insulation in the roof keeps heat in the room instead of letting it escape through the glass.
Cool in summer
A solid roof stops the greenhouse effect, so the room stays usable on a sunny afternoon.
Quiet when it rains
Tiles and insulation soak up the drumming you get from a plastic roof.
A proper plastered ceiling
Our plasterers board and skim the inside, so it looks like the rest of your home.
Made to match your house
Tiles and roofline finishes are chosen to sit well with your main roof.
One team start to finish
Our own installers and plasterers do every stage. No handing you between trades.
Why most conservatories go unused
Glass and polycarbonate let heat straight through. On a cold day the warmth from your radiators drains out through the roof, and on a hot day the sun turns the room into a greenhouse. That is why so many conservatories end up as a place to dry washing.
A warm roof fixes the cause. You keep the walls, frames and floor you already have and replace the part that lets the heat in and out. Every room you paid for should be one you can sit in.
How we build a warm roof
Every roof starts with a survey. We measure up, check that your conservatory base and frames can take a solid roof, and give you a written quote on the day.
- Strip out: the old glass or polycarbonate roof is taken off and the frame tops are made ready.
- Frame: a lightweight roof frame is fitted to the existing conservatory and fixed securely.
- Insulate: insulation goes into the roof, with a breathable membrane over it to keep damp out.
- Tile: battens go on and the roof is finished in lightweight tiles chosen to suit your house.
- Roofline: new fascias, soffits and guttering finish the edges, so it sheds water cleanly.
- Plaster: inside, our plasterers fit plasterboard and skim it to a smooth finish, ready to decorate.
What goes into our Tectorum roof
Our warm roofs use the Tectorum lightweight tiled roof system. It is built to be light, highly insulated and quick to fit, so there is less disruption while the old glass comes off. Here is what is in it, from the inside out.
- Ceiling: insulated plasterboard, boarded and skimmed by our plasterers.
- Insulation: 155mm of EPS insulation, which is fully recyclable.
- Frame: premium C24 building-grade timber, all FSC certified, with an engineered GluLam eaves beam.
- Weather layers: a breathable membrane, OSB 3 boarding and an eaves guard that protects the timber from the weather.
- Ventilation: air flows in at the eaves and out at the ridge, so the roof stays dry.
- Finish: lightweight tiles or slate, a 150mm fascia and guttering to match your house.
How warm is it?
The finished roof reaches a U-value of 0.15. The lower the number, the less heat escapes, and 0.15 is a very well insulated roof.
Tectorum says a correctly specified and fitted tiled roof can be up to 10 times more thermally efficient than a conservatory with a standard polycarbonate roof. In plain terms: warm in winter, cool in summer.
Warmer rooms and a better energy rating
Heat that stays in the house is heat you are not paying for twice. A warm roof is one of the upgrades that can help your home hold its heat, alongside new windows, doors and roofline.
Want to see where your home stands now? Run our free energy check on your postcode. It shows your official EPC rating and the upgrades that would lift it.
Building regulations
Changing a glass roof to a solid one is covered by Building Regulations, including Part L, which deals with saving heat and power. Many cheap roof conversions in the past were never checked, and some of the firms behind them have gone.
MFA Building Control has reviewed the Tectorum pitched solid roof and flat roof systems and confirmed that they meet the Building Regulations. We explain what applies to your home at the survey, before any work is agreed.
Warm roof build
How we build your warm roof, step by step
-
1/6
The old roof comes off
Glass and polycarbonate let heat straight through. We strip it out and keep your frames, walls and floor.
-
2/6
A lightweight timber frame
Premium C24 building-grade timber, all FSC certified, with an engineered GluLam eaves beam.
-
3/6
155mm of insulation
EPS insulation that is fully recyclable. The finished roof reaches a U-value of 0.15.
-
4/6
Membrane and boarding
A breathable membrane and OSB 3 boards keep the weather out and let the roof breathe.
-
5/6
Lightweight tiles
Slate or tile in 14 colours to match your house, with new fascias, soffits and guttering.
-
6/6
A plastered ceiling
Our plasterers board and skim the inside, so it feels like any other room in the house. Warm in winter, cool in summer.
Works for new conservatories and extensions too, not just roof replacements.
Design your conservatory in 3D.
Build a conservatory in 3D, style by style, and see how it sits on your home. Free, no sign-up, and your photo stays on your device.
Conservatory designer
Open full screen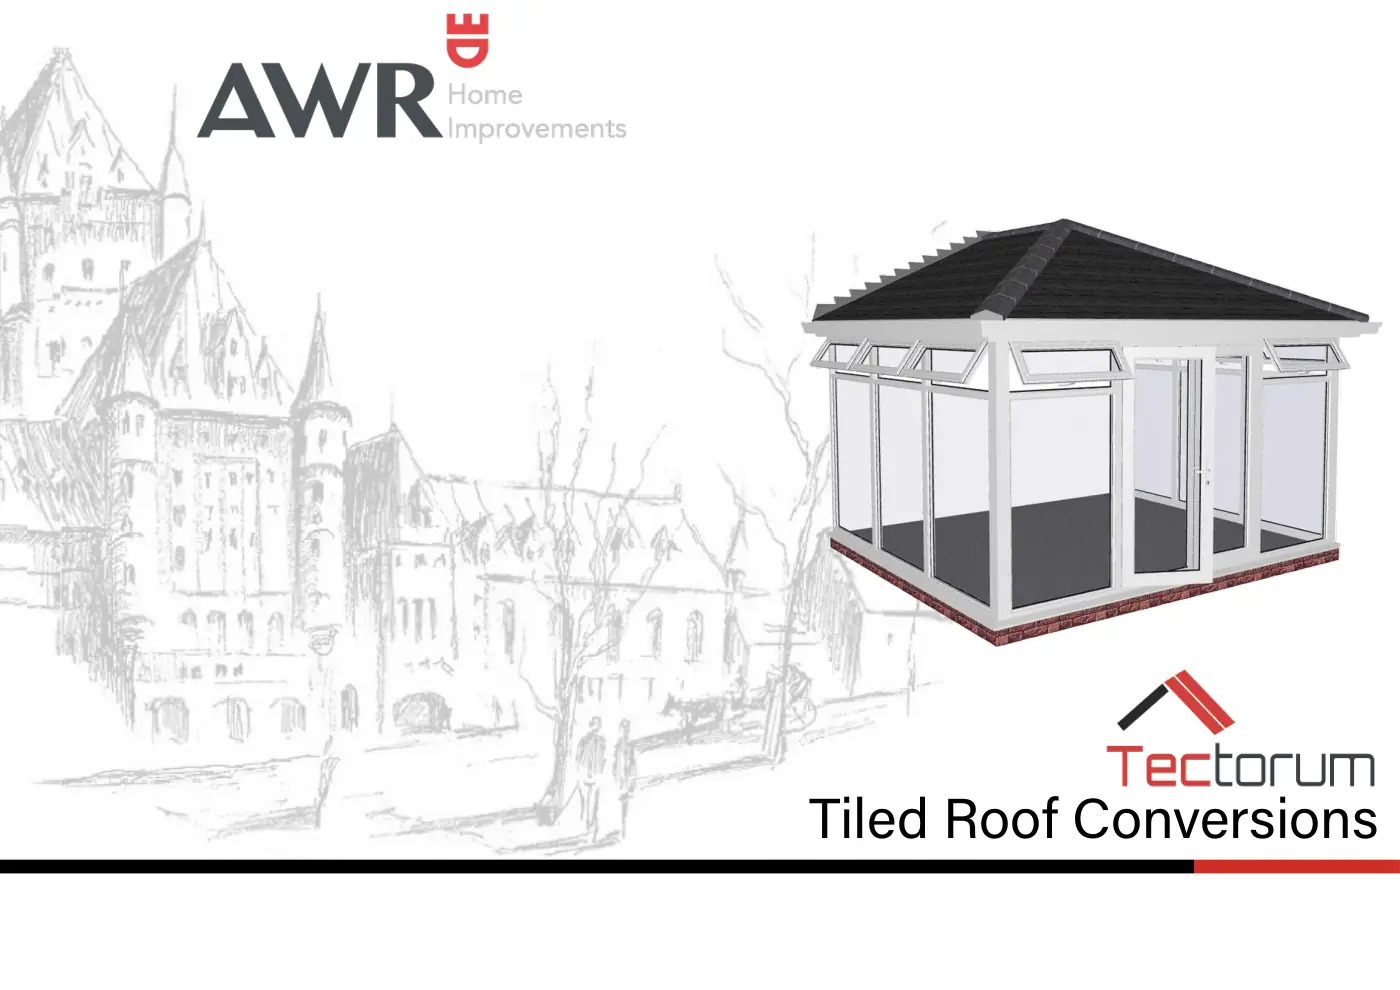
Conservatories and warm roofs we have fitted
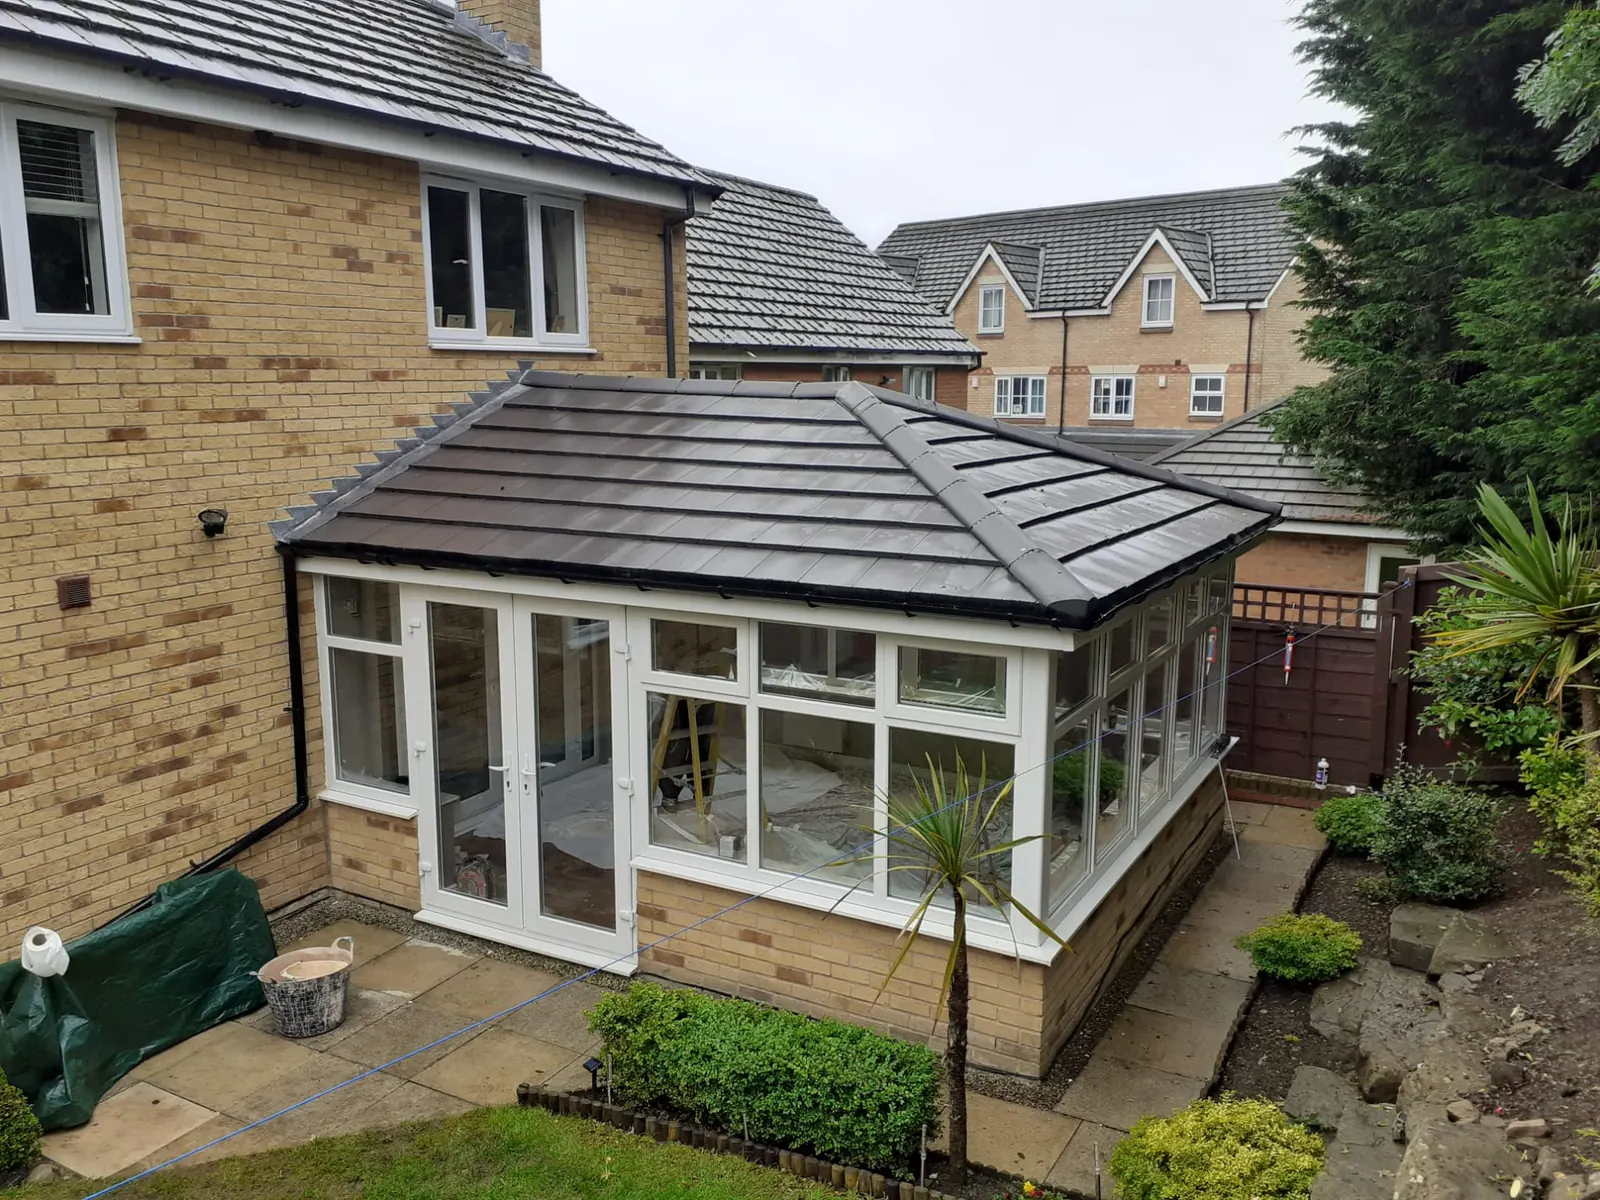
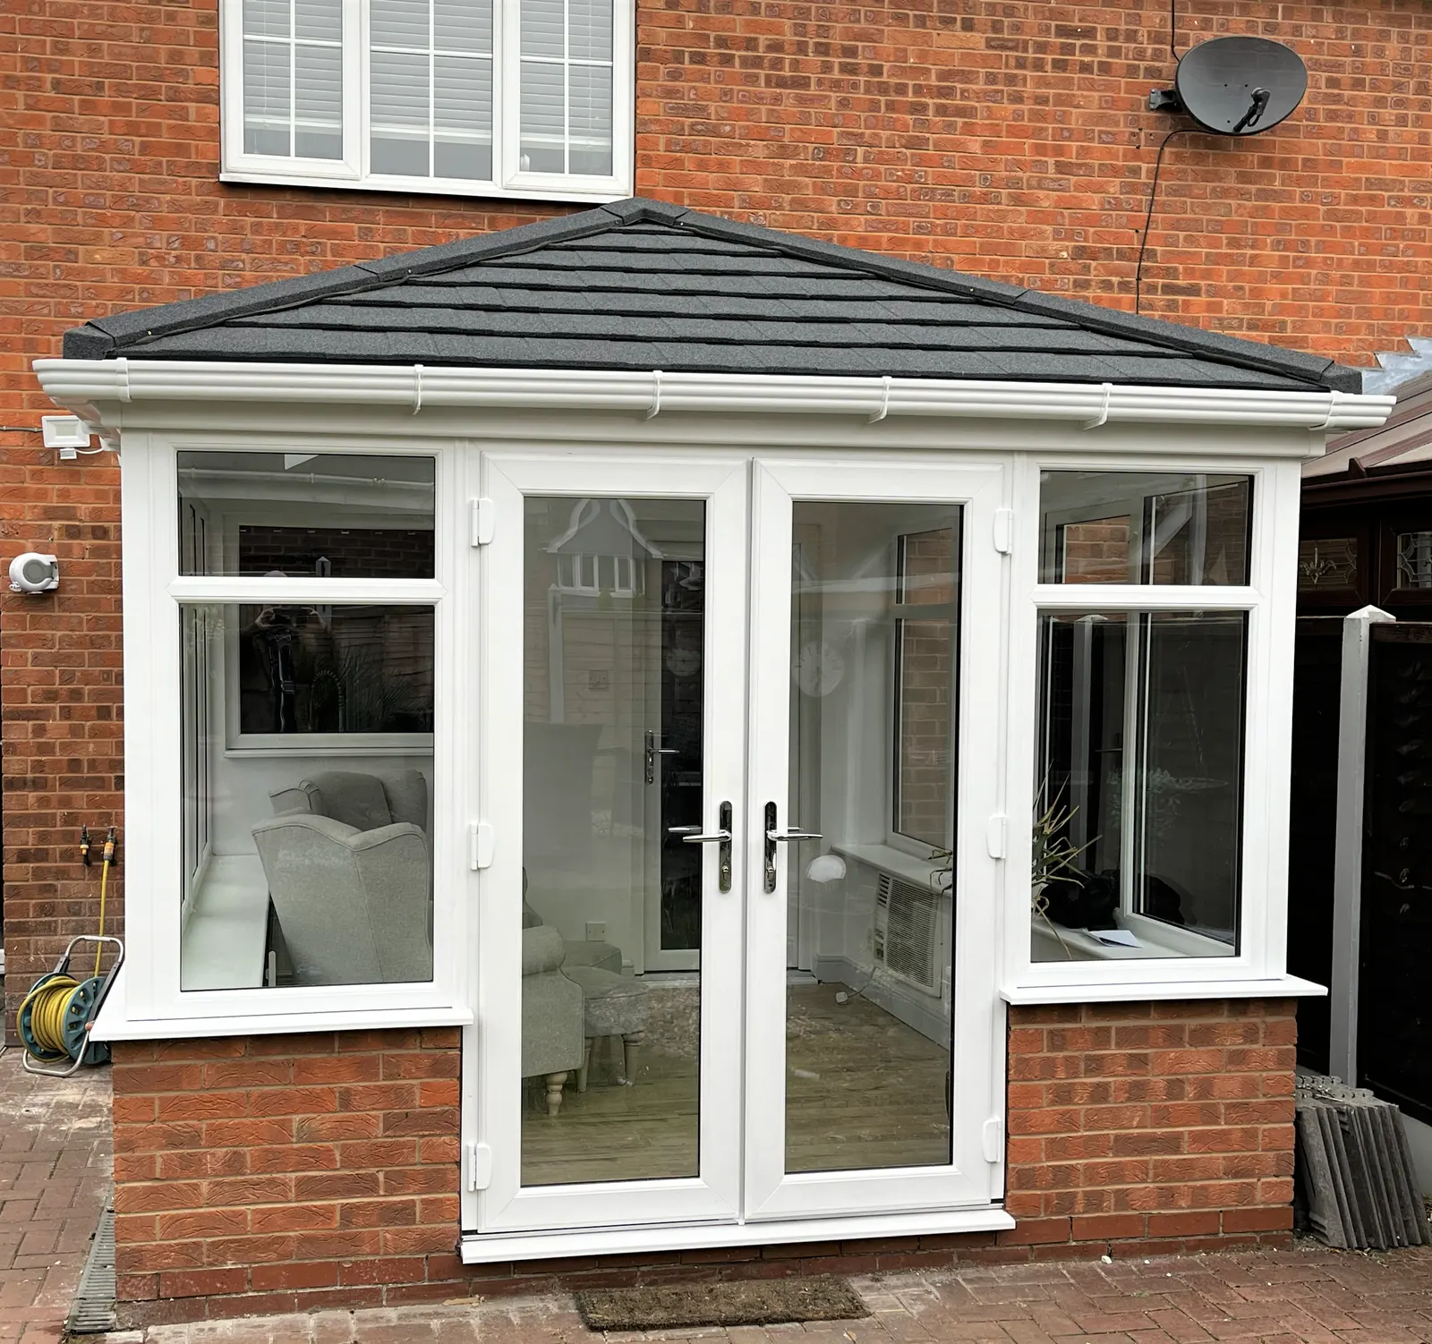
Real photos of work by our own installers. No stock images.
What our customers say.
In their own words, from reviews left for our fitters and installers.
Excellent job really please with the end result. Really friendly and helpful company would definitely use again.
Quality standard of work and fantastic products, would definitely recommend the company to friends and family
Quality service and staff. Excellent company with friendly staff & great prices.




Choose your style
Tiled warm roof
A lightweight tiled roof system with insulation built in, made to suit the shape of your conservatory.
Plastered ceiling
Plasterboard skimmed by our plasterers, so the ceiling matches the rest of your home.
Matching roofline
Fascias, soffits and guttering in a colour that suits your house and frames.
Every common shape
Lean-to, Edwardian, Victorian, P-shaped and double hipped. We can also turn an Edwardian into a gable-end.
14 tile colours
Slate, Ash, Oak, Sunshine, Sunset, Amethyst, Charcoal, Raven, Titanium Grey, Rustic Brown, Bramble Brown, Rustic Terracotta, Moss Green and Tartan Green.
How a visit works
You pick the time
We call you back at a time that suits you and book your free survey. Morning, afternoon or evening.
We bring our showroom to your home
A local AWR surveyor brings samples of the doors, windows, colours and handles to you, measures up and talks through the options. No pressure.
Written quote on the day
You get a clear written quote before the surveyor leaves. No hard sell: take your time and decide when you are ready. Ask your surveyor about group installs too.
Our own team fits it
Made to measure, with doors built in our Doncaster factory. Fitted by our own installers, never subcontractors.
Questions people ask
What is a warm roof?
A warm roof is a solid, insulated, tiled roof that replaces the glass or polycarbonate roof on a conservatory. Insulation sits in the roof, tiles go on the outside and a plastered ceiling goes on the inside. The result is a room that stays warmer in winter, cooler in summer and quieter in the rain.
Can my existing conservatory take a warm roof?
Many can, but not every one. At the free survey we check the base, walls and frames to make sure they can carry a solid roof. If something needs work first, we tell you then, and you get a written quote on the day.
Will it make the room darker?
A solid roof lets in less light than glass, because the light now comes through the windows and doors rather than the ceiling. Most people find the room more comfortable to use. Talk it through with our surveyor and we will help you decide what suits your room.
Do I need building regulations approval?
Usually, yes. Changing a glass or polycarbonate roof to a solid one normally needs building regulations approval, because the roof gets heavier and the room becomes part of the house. We explain what applies to your home at the free survey, before any work is agreed, so you know where you stand.
Who does the plastering?
Our own team. We employ plasterers as well as installers, so the inside is boarded and skimmed by the same company that built the roof. You are not left finding a separate tradesperson, and the ceiling is ready to decorate once it has dried.
Will a warm roof improve my EPC rating?
An EPC rates the whole house, so no single upgrade can promise a new rating on its own. A warm roof cuts the heat lost through a glass or plastic roof, which helps your home hold its warmth. Run our free energy check to see your current EPC rating and what to fix first.
Ready to make your home a castle?
Book a free, no-pressure survey. A local AWR surveyor measures up and leaves you a written quote on the day.
- We bring our showroom to your home
- Written quote on the day
- Our own fitters, never subcontractors
- Doors made in our Doncaster factory
- No hard sell